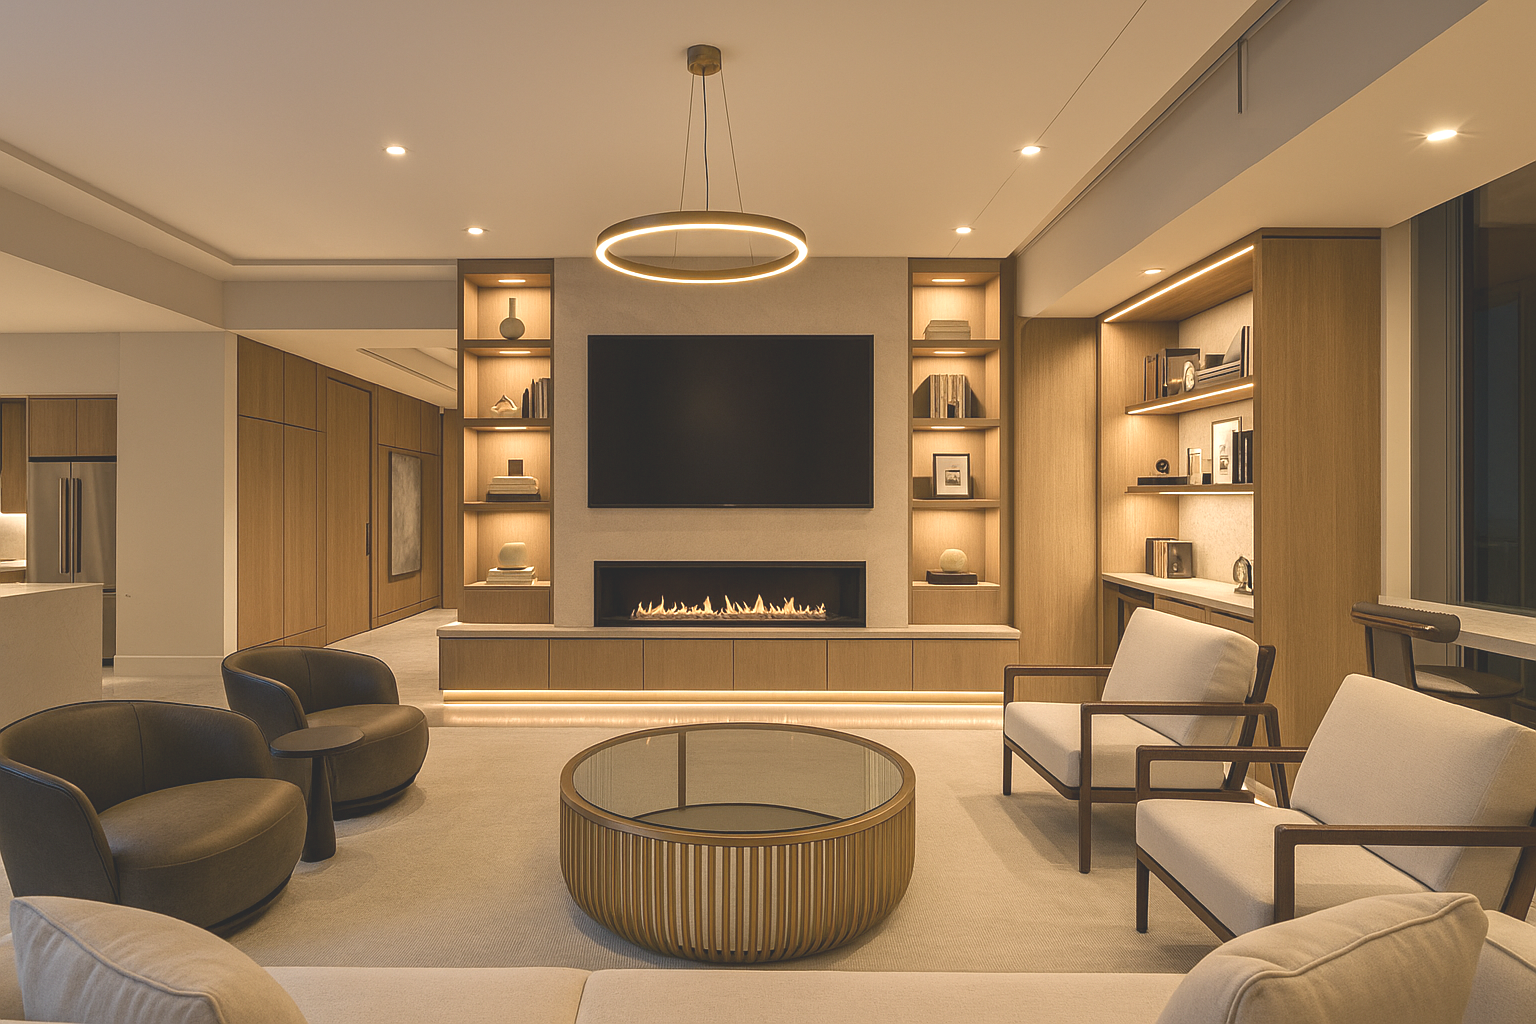
Architectural Visualization & Bespoke Design
From your first inspiration to a considered design, we help you explore spaces through design concepts, architectural renderings, and animation.
Luxury In Detail

More than a statement piece, the bespoke bar is the defining gesture of the penthouse, a singular expression of taste that shapes the character and atmosphere of the home
From an idea to a space you can see
Architectural Renderings
Detailed still images help you explore proportion, light, materials, and atmosphere. We visualize established designs and concepts developed with you.
Architectural Animation
Experience a design in motion. Walkthroughs reveal how spaces connect and how the design feels from one view to the next.
Bespoke Design Concepts
Start with an inspiration, a space, or one distinctive feature. From space planning to a custom indoor bar, we develop concepts through scaled 2D plans and elevations before moving into 3D visualization.
Design informed by making
Our approach is shaped by hands-on experience with millwork, metalwork, welding, CNC tools, and sophisticated design software. That background brings a maker’s perspective to the way we think about form, materials, connections, and detail.
We are drawn to the warmth of natural materials, the character and radiance of metals, and the possibilities where materials meet. Visualization gives us a way to explore those ideas with you before the work moves into the hands of your builder or fabricator.

How Our Process Works
01 — Understand the project
We discuss your goals, aesthetic direction, timing, and budget context, gather inspiration, and agree on the design or visualization scope.
02 — Develop the design
For concept-design projects, we explore space planning through scaled 2D plans and elevations. We review and approve the 2D direction together before moving into 3D.
03 — Bring it into view
We develop the 3D model and renderings, explore materials, and refine the direction through review. Walkthroughs are included where agreed in the scope.
04 — Refine and deliver
We complete the agreed design and visualization deliverables. Your GC, carpenter, or fabricator establishes fabrication, construction, and installation pricing.

Frequently Asked Questions
-
Yes. We can begin with your vision and inspiration images. During the initial discussion, we identify the measurements and project information needed to develop the concept.
-
Yes. We can work from an established design. We review your drawings, references, and desired views to agree on the visualization scope.
-
Yes. A project can focus on a feature such as a custom indoor bar or millwork concept. We establish the design and visualization deliverables around that scope.
-
Yes. We serve clients remotely throughout the US, with in-person services focused on Southeast Florida. We discuss the most suitable way to collaborate during your inquiry.
-
We discuss your target date at the start and establish a timeline around the agreed scope, available information, and review stages.
-
For concept-design work, we review scaled 2D plans and elevations before moving into 3D. We then review the visualizations and material direction with you. Review stages and revision allowances are defined in your project scope.
-
Our service is design and visualization. Fabrication, construction, and installation are handled by your GC, carpenter, or other contractor, who also confirms the associated pricing.
Tell us what you have in mind
A new home, an interior, or one bespoke feature—share where you are in the process and what you would like to explore.
You do not need a complete brief to start. We can discuss drawings, references, and the next steps together.